
Features / Guides / Fit Calculator
Fit Calculator
Hole and shaft fits from ISO 286, with the limits, the size to model and a drawing callout worked out for you.
Choosing and documenting a fit means looking up two tolerance bands, working out the limits, and then deciding what size to put in the model. The Fit Calc tab does all of it from a nominal size and a fit.
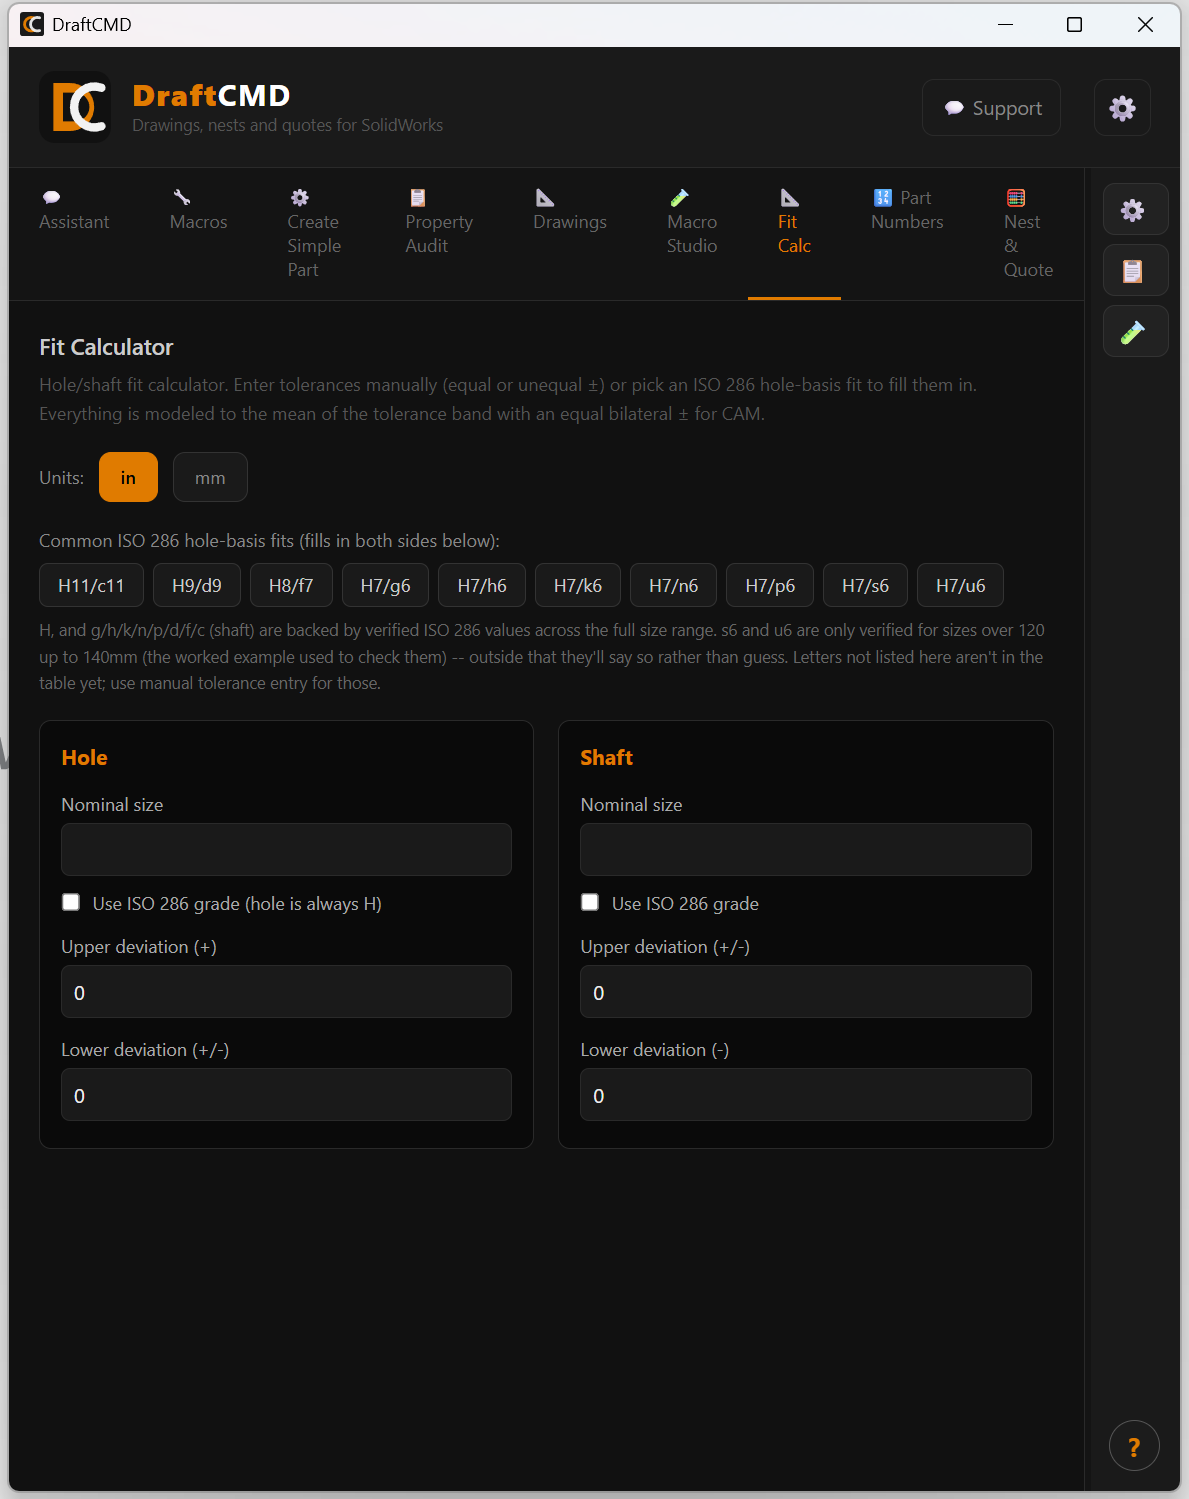
Two ways in
- Pick a common ISO 286 hole-basis fit. One click fills in both sides: H11/c11, H9/d9, H8/f7, H7/g6, H7/h6, H7/k6, H7/n6, H7/p6, H7/s6 and H7/u6.
- Enter tolerances by hand, equal or unequal plus and minus, when your fit is not a standard one.
Switch between inches and millimetres at the top. The hole and shaft panels show the nominal size and, for ISO fits, the IT grade and, for the shaft, the letter.
A worked example
For a 4.5 in nominal size with H11/c11, the calculator reports:
| Hole | Shaft | |
|---|---|---|
| Limits | 4.5000 to 4.5087 in | 4.4843 to 4.4929 in |
| Model at | 4.5043 in ± 0.0043 | 4.4886 in ± 0.0043 |
It classifies the result as a clearance fit, which means the shaft always goes into the hole without force, with a maximum clearance of 0.0244 in and a minimum of 0.0071 in. It also writes the drawing callout for you.
Why "model at the mean"
Everything is modelled to the middle of each tolerance band, with an equal bilateral plus and minus. That is the form CAM software works from most easily.
What is verified
H holes, and the shaft letters g, h, k, n, p, d, f and c, are backed by verified ISO 286 values across the full size range. The s6 and u6 fits are verified only for sizes over 120 up to 140 mm. Outside what is verified, the calculator says so instead of guessing, and manual tolerance entry is available.
What it costs
Nothing. The Fit Calculator does not use credits.